FIFTH WALL
interiors
design beyond the obvious.
Fifth Wall Interiors is a professional design and drafting company based in South Florida, offering services ranging from interior design and space planning to 3D renderings, construction drawings, and remodel planning. Every project is tailored to the client’s individual style and vision, creating spaces that feel personal, intentional, and uniquely their own.
We take a distinctive approach to design, blending aesthetics, sacred numerology, and layered illumination to create purposeful, thoughtfully composed interiors. We invite you to review the details of our design packages before scheduling an appointment. When you’re ready, you can book directly online through the “Book a Consultation” button below.
WHAT WE DO

Architectural Drafting
Technical precision translated into detailed construction documents, ensuring seamless execution of your vision.
Interior Design
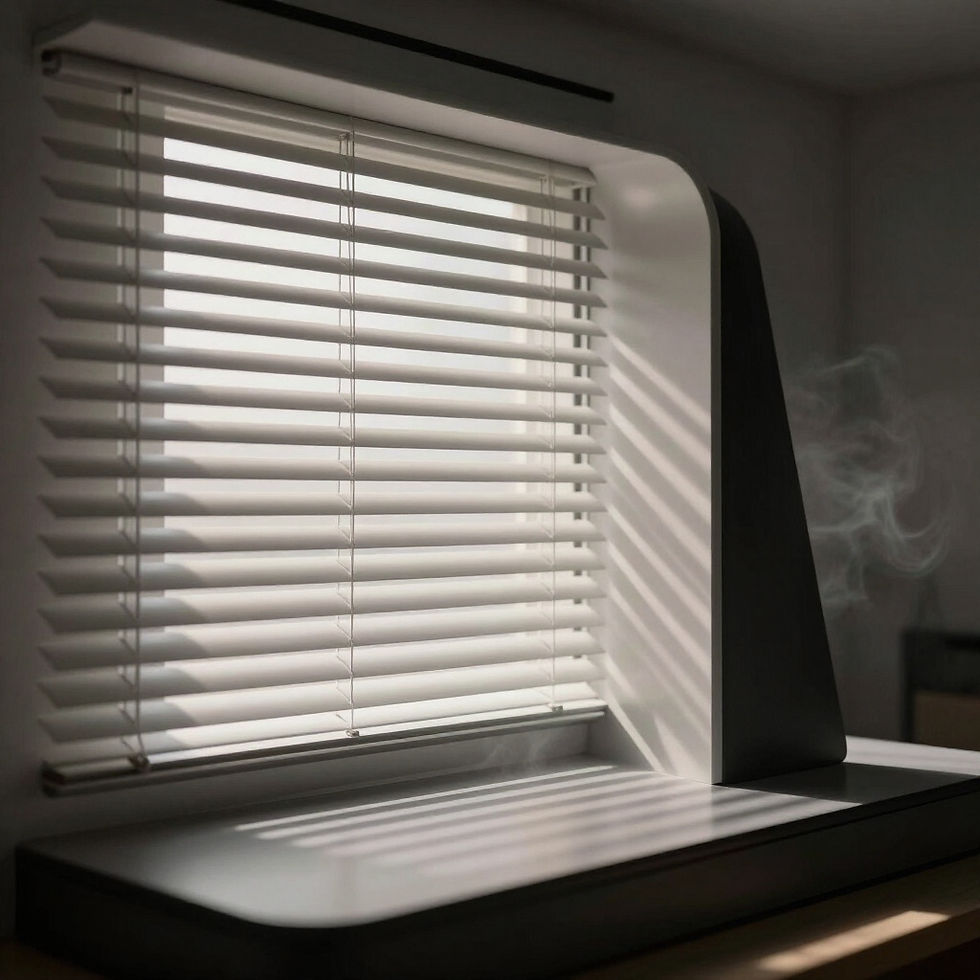
Designing the already present beauty of a space, focusing on spatial flow, lighting principles, and scale harmony.

Curated Materials
Bespoke selection of materials, finishes, and artisanal furniture that define the premium South Florida interior.
DESIGN PACKAGES


C
Contractor Package
Includes everything in the Architectural Package as well as access to exclusive pricing, vendor discounts and trusted industry connections, including licensed contractors, plumbers, and electricians who will collaborate with us on your design (and the process) and bring your concept to reality!
B
Architectural Package
-
Photos of your project area (up to 3 rooms)
-
Measurements taken for each room
-
Presentation of interior design includes everything from Concept Package, as well as:
-
AI rendering of aesthetic concept image (up to 4)
-
"To scale" architectural drawing (in Revit) of interior spaces including windows and doors, receptacles and fixtures (physical copy, in addition to files supplied as .rvt and .pdf)
-
Comprehensive Mood Board and Colors & Textures Board
-
-
Printed booklet of the entire design for you to keep
A
Concept Package
-
Photos of your project area (up to 2 rooms)
-
Measurements taken for each room
-
Presentation of interior design including:
-
AI rendering of aesthetic concept image (up to 2)
-
Comprehensive materials list curated specifically for your project
-
Hand drawing of space dimensions and square footage
-
Breakdown of total cost, made to fit your allocated amount
-
-
Printed booklet of the entire design for you to keep